
508-693-9100
508-693-9100
| Rooms/BR | Baths | SqF | Lot size | Price |
|---|---|---|---|---|
| 6/3 | 3 | 2,208 | 0.70 AC | $2,950,000 |
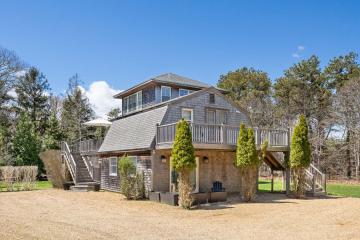
Tucked in the heart of Katama, this classic beach house captures the essence of coastal living with the sound of the Atlantic just beyond. Designed with a reverse-style floor plan to maximize light, the home offers a seamless blend of comfort and classic Vineyard charm.
The main living level is bright and airy, featuring a sun-filled kitchen that opens to a welcoming sitting area. Sliders lead to a spacious mahogany deck—ideal for outdoor dining and relaxing after a day at the beach. This level also includes an additional family room, a generously sized bedroom with access to a private terrace and a full bath.
Upstairs, the entire third floor is dedicated to the primary suite, a peaceful retreat with vaulted, beamed ceilings and walls of glass that flood the space with natural light. The en suite bath features a sleek glass shower, completing the quiet atmosphere.
On the first floor, you’ll find a third bedroom, a large bath with laundry, and an additional living area with direct access to a covered porch.
Set on a generous 0.7-acre lot, the property includes the must-have outdoor shower. The property also boasts a strong rental history and is an island favorite, making it appealing as both an investment and as a personal getaway.
Floor 1: Large bedroom with oversized owners closet and private outdoor sitting area. Bathroom with laundry and a family room leading to the outdoor shower.
Floor 2: Eat-in kitchen with sitting area, a separate room living room. Bedroom with private deck and full bath.
Floor 3: Primary suite with full bath and sitting area
Basement:
Other Buildings:
Second Dwelling: None
Lot: Expansive lawn with beautiful plantings
Stove / Oven
A/C, Heating - Central Washer / Dryer
Deck Irrigation Outdoor Shower Patio
