
508-693-9100
508-693-9100
| Rooms/BR | Baths | SqF | Lot size | Price |
|---|---|---|---|---|
| 8/4 | 3/1 | 4,168 | 0.58 AC | $4,850,000 |
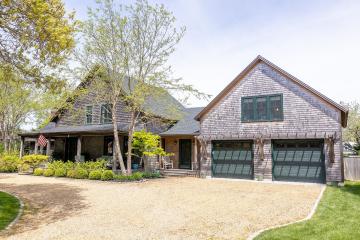
Set the tone the moment you arrive with a dramatic first-floor foyer showcasing post-and-beam construction and warm architectural character. The heart of the home is an expansive great room anchored by a gas fireplace, seamlessly flowing through French doors that open to a sun-drenched pool area—perfect for indoor-outdoor living and entertaining.
A generous dining area connects effortlessly to a well-appointed kitchen, highlighting double wall ovens, ample storage, built in beverage center and island seating for informal dining. The first floor also offers a versatile office or family room.
The spacious primary bedroom is a true retreat with vaulted ceilings, featuring an ensuite bath with oversized shower with ample counter space including a seated vanity. Double closets plus a walk-in closet, and a wall to wall window seat with views overlooking the pool. Step outside to wraparound decks that extend the living space and invite you to unwind in a private, resort-like setting. A thoughtfully designed mudroom entrance with laundry adds convenience and functionality, and a separate powder room complete this beautifully laid-out first floor.
Upstairs, you’ll find two generously sized bedrooms complemented by an oversized shared bath, offering comfort and flexibility. A recently constructed two-car garage adds exceptional value, featuring a private fourth bedroom suite complete with a full bath, sitting area, and its own separate access—ideal for guests, extended family.
Set on over a half-acre of beautifully landscaped grounds, the property is a true outdoor oasis. An impressive 18’ x 36’ heated, gunite pool anchors the backyard, surrounded by lush gardens and mature plantings, including stunning Nikko Blue hydrangeas.
The approach is equally inviting, with a farmers porch, pergola and circular pea stone driveway framed by established landscaping and granite light posts, creating a warm and memorable first impression.
Floor 1: Large welcoming foyer opens up to a great room with gas fireplace. An open floor plan continues to the dining area and chef's kitchen with island seating. A family room/TV area. The private primary bedroom occupies a separate wing with walk-in closet, an additional double closet with multiple window seating overlooking the pool and spectacular landscaping. A powder room, small office and breezeway/mudroom entrance with laundry complete the first floor.
Floor 2: 2 large bedrooms with shared oversized bath. Over the newly constructed 2-car garage is the 4th bedroom with private bath, sitting area and private access to the exterior grounds
Basement: 1,971sf of unfinished space. Blank canvas to create,a media room,office and gym.
Other Buildings:
Second Dwelling: None
Lot: Pool with Pergola. Beautifully Landscaped with mature plantings and garden
Stove / Oven
A/C - Units/Splits A/C, Heating - Central Washer / Dryer
Deck Irrigation Private Swimming Pool
