
508-693-9100
508-693-9100
| Rooms/BR | Baths | SqF | Lot size | Price |
|---|---|---|---|---|
| 12/6 | 6/1 | 3,608 | 3.00 AC | $5,850,000 |
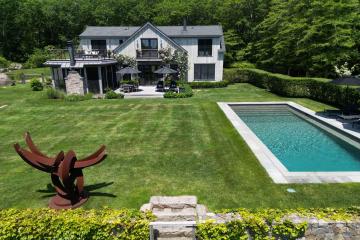
Set on three beautifully landscaped acres, this exceptional six-bedroom property offers a seamless blend of modern farmhouse design and timeless Vineyard appeal. The estate features a five-bedroom, five and a half bathroom main residence, along with a one-bedroom guest suite above a two-car barn.
Thoughtfully designed in collaboration with the owner and Yankee Barn Homes, and featured in Country Home magazine, this impeccably maintained main home showcases wide-plank satin-finished oak flooring, soaring ceilings, custom cable rail staircases, and a striking double sided propane fireplace that anchors the living spaces. A screened porch extends the living area outdoors, offering both dining and lounge areas centered around another beautiful wood burning fireplace.
A finished lower level adds additional square footage with a TV area plus pool and ping pong and a large utility space for laundry and storage.
Outdoors, the elegance continues with climbing roses, classic stone walls, and a sweeping lawn that leads to a private pool and a traditional two car barn. Above the barn, a charming one-bedroom, one-bath suite provides a private retreat for guests.
It's rare to find a home like this in Chilmark, combining a superior quality finished home with scale and style. All in a versatile setting - convenient to down-island while enjoying access to Chilmark’s coveted beaches and amenities.
Floor 1: A gracious entry foyer opens into a light-filled reception room with a seamless connection to the deck, lawn and pool.
To one side, a comfortable living room with a double-sided gas fireplace adjoins a first-floor guest suite, complete with a private bath. On the opposite side, the open-concept kitchen and dining area is designed for effortless entertaining, flowing naturally to the screened porch, grilling area and outdoor deck
A well-appointed mudroom with powder room provides a practical everyday entrance.
Floor 2: Upstairs, four spacious bedrooms include three en-suites, while a fourth bedroom is served by a full bathroom off the hall. A generous landing offers space for a home office, and a roof deck overlooks the pool and grounds.
Basement: The finished lower level is expansive and designed for recreation,featuring multiple gathering areas,including space for a media lounge,pool table,and table tennis,along with a large storage,utility and laundry room.
Other Buildings:
Second Dwelling: ESd
Lot: yes,Landscaped, lawn with mature trees, perrenials and stonewalls
Stove / Oven
A/C - Units/Splits Game / Media Room Washer / Dryer
Deck Irrigation Outdoor Shower Porch Private Swimming Pool
