
508-693-9100
508-693-9100
| Rooms/BR | Baths | SqF | Lot size | Price |
|---|---|---|---|---|
| 10/4 | 4/1 | 3,729 | 0.76 AC | $3,650,000 |
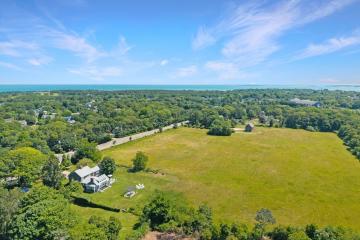
Set against roughly ten acres of undeveloped meadow, this beautifully renovated Colonial delivers a coveted Vineyard experience: countryside privacy just minutes from the heart of Edgartown. Bike to Main Street or coast down to Morning Glory Farm, then return to the calm of a home wrapped in open field and mature plantings, as inviting in the quiet of winter as it is at the height of summer.
A Hutker Architects design built by Stedman Construction, the home was extensively renovated and expanded, adding over 1,000 square feet along with a new roof, windows, hardwood floors, central air, and fresh cedar shingles. At its center, a sunlit kitchen anchored by an oversized island, made for gathering, opens to a family room wrapped in windows, flowing to the gardens and patio beyond. Three wood-burning fireplaces, in the family room, living room, and primary suite, carry warmth through the seasons. A gracious dining room, elegant living room, and a first-floor office, laundry, and full bath complete the main level, while upstairs the primary suite opens to a private deck overlooking the fields, joined by additional bedrooms with custom closets, four bedrooms and four and a half baths in all. A finished lower level adds a bunk room, half bath, and game room with wine cellar, alongside a full attic and generous storage.
The home has hosted large summer parties and holiday dinners alike. Outside, professionally landscaped grounds unfold into a private retreat: a bluestone patio, pergola-shaded dining area, fire pit ringed by Adirondack seating, and oversized outdoor shower framed by layered hydrangeas. Served by town water and town sewer, a rare island advantage that also allows for future expansion, 128 West Tisbury Road blends timeless Edgartown character with a modern, thoughtful renovation.
Floor 1: Sunlit kitchen with oversized island, window-wrapped family room, gracious dining room, elegant living room, combined office and laundry, and full bathroom all flowing to the patio and gardens.
Floor 2: A primary suite with a private deck overlooking the fields anchors the upstairs, joined by additional well-appointed bedrooms and baths.
Basement: Full,partially finished.
Other Buildings:
Second Dwelling: PSd
Lot: Landscaped and private, overlooking ten acres of undeveloped land
Stove / Oven
A/C - Units/Splits A/C, Heating - Central Washer / Dryer
Deck Irrigation Outdoor Shower Patio
