
508-693-9100
508-693-9100
| Rooms/BR | Baths | SqF | Lot size | Price |
|---|---|---|---|---|
| 32/8 | 9/3 | 7,585 | 9.87 AC | $9,950,000 |
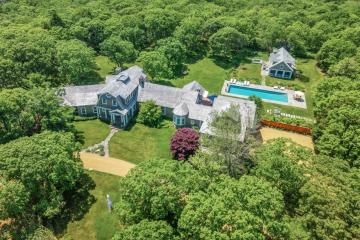
A winding approach through 9.8 acres sets the tone for 12 Boldwater Road: a private Edgartown estate of uncommon scale and distinction. At its heart stands a seven-bedroom, ten-bath residence designed by Robert A.M. Stern. A gracious foyer introduces light-filled interiors, a dramatic post-and-beam living room, multiple fireplaces, and a gourmet kitchen equally suited to intimate dinners and large gatherings. The grounds offer the ease of a private resort. Spend the day beside the heated 20' x 60' pool, or retreat to the pool house with an exterior hot tub, complete with a fully equipped gym, sauna, massage room, and screened porch with fireplace. Every element of the property invites a slower, more considered way of living on the Vineyard. The Boldwater Association membership adds access to a private ocean beach, boat landing, tennis, and pickleball courts. Together with the estate’s remarkable privacy, these amenities offer a compelling balance of seclusion and coastal recreation. Architectural heritage, expansive land, and a setting designed to be enjoyed across generations make 12 Boldwater Road an extraordinary Vineyard offering.
Floor 1: Vaulted ceilings, a fireplace, and a wall of French doors opening to the deck and landscaped grounds make the great room the heart of the first floor. Beyond it sits the gourmet kitchen with top-of-the-line appliances, a butler's pantry, and a sun-filled dining area built for entertaining. The main foyer opens to a dramatic staircase climbing to the master suite, alongside a cozy study, a powder room, and a large private office wrapped in floor-to-ceiling windows and warmed by a stone fireplace. The left wing holds two guest suites and a nursery or children's room, each with an en suite bath and its own access to the deck. The right wing stands apart for privacy, with two additional guest bedrooms, one and a half baths, and a second office.
Floor 2: Upstairs, this wing is the master suite alone: fireplace-warmed sitting area, private deck, and his and her baths and dressing rooms. On the opposite side of the home, there are 3 additional guest bedrooms.
Basement: Full basement consisting of additional living space,full bathroom,wine cellar,storage,laundry room
Other Buildings:
Second Dwelling: ESd
Lot: Professionally landscaped grounds set against open fields, pool & spa
Stove / Oven
A/C - Units/Splits Gym / Fitness Center Washer / Dryer
Deck Hot Tub Irrigation Outdoor Shower Patio Private Swimming Pool Tennis Court
